
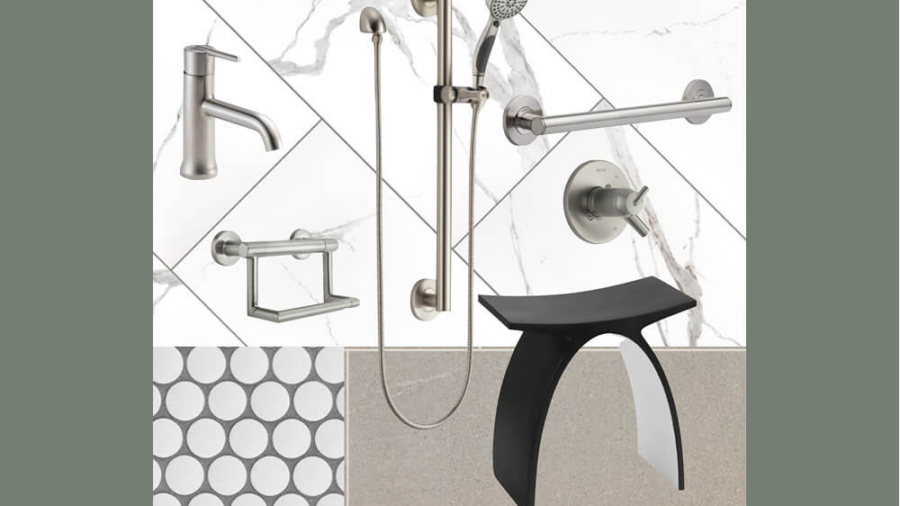
Accessible bathroom design featuring grab bars, handheld showerhead, modern fixtures, and a shower seat for aging-in-place remodeling.

DESIGN INSPIRATION: Age-proof Your Bathroom Without Sacrificing Style

A bathroom remodel is an opportunity to think beyond new tile and fixtures. How comfortably can you enter the shower? Is everyday storage easy to reach? Will the layout continue to work if your mobility changes?

This month’s featured project, follows our homeowners through seven years of improvements with Lenton Company. Their latest bathroom remodel shows how thoughtful details can make daily life easier: a brighter space, an inviting new shower and a carefully positioned vanity that finally allows the drawers to open fully.

Those everyday improvements offer a starting point for thinking further ahead. Age-proofing brings future comfort and accessibility into today’s design decisions, creating a bathroom that reflects your style while accommodating changing needs.

Three additional Lenton Company projects show how beauty, comfort and accessibility come together.

Start With Space to Move

An accessible bathroom begins with its layout. A generous room can still be difficult to navigate if fixtures, doorways or cabinetry interrupt the space you need to move.

In our award-winning accessible primary suite in Palmdale, the existing bathroom lacked the clearances and features its homeowners needed. We redesigned the room to accommodate wheelchair turning space, a large roll-in shower and a vanity that allowed close access with a wheelchair or walker.

The planning lesson: consider how someone will approach and use each fixture, as well as how they will move between them. A layout should support daily routines, including assistance from a caregiver when needed.

Give the Shower a Fresh Perspective

A shower can be both a design centerpiece and an opportunity to improve access. For our stylish and accessible primary bathroom in Lancaster, we combined an existing bedroom and bathroom to create a larger space. The new roll-in shower featured a generous opening, glass block and a linear drain. Hexagon tile connected the bathroom and shower visually, while colorful accent tiles brought personality to the niches.

When planning your own shower, discuss entry, seating, controls and storage together. A low or curbless entrance requires careful coordination of the floor structure, drainage, and waterproofing. These decisions belong at the beginning of the design process.

Make Support Features Feel Intentional

Grab bars can complement the room’s finishes and architectural lines. Their placement and installation should reflect the support the homeowner needs.

In the Palmdale project, handrails on three sides of the shower were integrated with the tile design. In Lancaster, grab bars were incorporated into the shower and water closet alongside coordinated chrome fixtures and accessories.

If you are opening walls during a remodel, discuss reinforcement for grab bars you may want now or later. Planning ahead preserves options while allowing the overall design to remain cohesive.

Personalize the Vanity and Storage

The most useful vanity is one designed around its users. Counter height, knee clearance, drawer access and storage placement deserve as much consideration as the countertop material.

Our harmonious primary bath in Valencia illustrates that personal approach. Replacing two sinks with one created room for a raised counter and a full-height linen cabinet. Streamlined pulls and faucets supported ease of use and cleaning, while whites, grays and satin nickel finishes connected the spaces.

For another homeowner, a lower counter or seated access might be the priority. Begin with the person using the room, then build the design around those needs.

Bring Comfort Into the Details

Practical improvements can contribute to the atmosphere you want. In Valencia, removing old fluorescent fixtures revealed vaulted ceiling space. Recessed lighting and sconces framing a mirror refreshed the vanity area, while a small shower ledge became a full-width bench. A walk-in shower replaced the tub, with easier entry planned for possible future home care.

In Palmdale, heated flooring, a towel warmer, touchless faucets and an integrated bidet seat added comfort and convenience alongside the accessibility improvements.

Your priorities may be different. Consider what would make daily routines easier, from reaching a towel to operating a faucet or finding toiletries.

The Lenton Approach

At Lenton Company, we look at how a bathroom functions as a whole and how it fits the homeowner’s life. Thoughtful planning brings layout, materials, lighting and accessibility into the same conversation. Age-proofing can begin before a need becomes urgent. It is an opportunity to create a bathroom you love today, with features that support greater comfort and flexibility tomorrow.

Ready to explore a bathroom designed around you? Our experienced design-build team can help you consider the possibilities. Call 661.273.9179 or visit lentoncompany.com to schedule a consultation.

Wooden blocks displaying the pros and cons of whole house remodeling with the message “Big dreams. Your pace.”

One Room at a Time or All at Once? Planning Your Whole House Remodel

You may have a clear picture of the home you want: a kitchen that works better, updated bathrooms, more useful storage and finishes that feel connected throughout. The next question is how to get there.

Should you tackle everything in one coordinated remodel or make improvements over several years? Both approaches can lead to a beautifully transformed home. The right choice depends on your budget, tolerance for disruption, and how closely the projects depend on one another.

Remodeling Over Time

Updating one room or completing one project at a time allows your home to evolve at a pace that works for you. You might begin with the kitchen, return to a bathroom a few years later while adding custom cabinetry along the way.

The Advantages

You can spread out the investment.
Completing separate projects gives you time to save between remodels. You can address your highest priorities first and plan for the next phase when you are financially ready.

The disruption can be more contained.
Working on a limited area may allow you to continue using much of your home. Having another functioning bathroom, for example, can make a bathroom remodel easier to manage. Whether you can comfortably remain at home depends on the scope of work and construction conditions.

You have time to learn from each improvement.
Living with a remodeled space helps you understand what you value most. You may discover that better lighting, accessible storage or easier maintenance should play a larger role in your next project.

Your plans can adapt.
Family routines and priorities change. Remodeling over time gives you opportunities to adjust future projects to fit the way you actually live.

The Tradeoffs

You will experience construction more than once.
Each project brings another round of preparation, decisions, deliveries, and cleanup. A shorter disruption repeated over several years may feel more manageable to some homeowners and more tiring to others.

Some work may need to be repeated.
Separate projects can involve repeated setup, protection, and trade visits. Without a broader plan, a later remodel could also require opening a recently finished wall or replacing flooring installed during an earlier phase.

Matching materials can become difficult.
Tile, flooring, cabinetry finishes and hardware may be discontinued. Besides discontinued items, there is the real possibility of color differences with dye lots, paint, flooring, etc. A cohesive home does not require identical finishes everywhere, but future coordination deserves attention from the beginning.

Future costs remain uncertain.
Labor and material prices can change between projects. Spreading out the investment gives you time to save, but it does not guarantee a lower total cost.

Remodeling All at Once

A whole house remodel brings multiple spaces into one coordinated project. This can be especially useful when your plans involve changing the layout, moving walls or updating systems that serve several rooms.

The Advantages

You can design the home as a connected whole.
Room layouts, sightlines, lighting, and materials can be considered together. That makes it easier to resolve how one space flows into the next.

Related work can be coordinated.
When several rooms need electrical, plumbing or flooring changes, completing that work within one project may reduce duplication. The potential efficiencies depend on the home and the scope.

You work toward one overall completion.

Although a whole house remodel can be a substantial undertaking, you avoid restarting the remodeling process for each room over the following years.

Major changes can be addressed together.
If your kitchen expansion affects the dining room or new flooring will run through several spaces, a coordinated remodel can help prevent finished work from being disturbed later.

The Tradeoffs

The financial commitment is larger.

You will need a plan for the full scope, along with a contingency for unforeseen conditions. Temporary housing and storage may also need to be included in the budget.

The disruption is more extensive.
Multiple rooms may be unavailable at the same time. Depending on the work, moving out temporarily may be the most practical option.

More decisions arrive within the same planning period.

Cabinetry, fixtures, finishes and other selections need to be coordinated. A design team can guide the process, but homeowners still need time to review options and make decisions.

There is less opportunity to live with changes before planning the next room.

You will be making choices for several spaces before experiencing how the completed design works day to day.

A Master Plan Helps Either Way

Even if you intend to remodel gradually, it helps to discuss your broader goals before starting the first project. Would a future kitchen expansion affect the laundry room? Will flooring eventually continue throughout the house? Could plumbing or electrical work for a later phase be coordinated with work already planned?

Thinking ahead can help you establish a sensible sequence and reduce avoidable rework. It also gives individual projects a common design direction while leaving room for your preferences to evolve.

A middle path may work well, too. You could combine closely related spaces, such as a kitchen and dining room, while saving independent projects for later.

Choosing the Approach That Fits Your Life

Remodeling over time may suit homeowners who want to spread out spending, remain flexible and focus on one priority at a time. Remodeling all at once may suit those planning extensive, interconnected changes who are prepared for a larger investment and a more concentrated period of disruption.

At Lenton Company, we help homeowners consider both the immediate project and the possibilities ahead. Whether you are ready for one room or a whole house transformation, thoughtful planning can help each improvement contribute to a home you will enjoy for years to come.

The Lenton Approach

At Lenton Company, we consider how each project fits into your larger vision for your home. Our design-build team helps you evaluate priorities, understand which improvements make sense together and develop a plan tailored to your needs, style, and budget. Whether you remodel in stages or all at once, we help create continuity from one space to the next.


Ready to plan your home’s transformation? Our experienced design-build team can help you explore the possibilities and choose an approach that fits your life. Call 661.273.9179 or visit lentoncompany.com to schedule a consultation.