
How to Create a Cohesive Look Between Your Kitchen and Dining Room - Lenton Company

How to Create a Cohesive Look Between Your Kitchen and Dining Room

The kitchen and dining room serve different purposes, but when they are thoughtfully designed together, the two spaces can feel like a natural extension of one another. The goal is not to make them identical. It is to establish enough visual connection that moving from one room to the next feels effortless.

Here are several ways to create a cohesive look while allowing each space to retain its own character.

Establish a Consistent Color Palette

Begin with a shared foundation of two or three primary colors. Cabinetry, countertops, walls and flooring do not need to match exactly, but their tones should complement one another. Repeating white cabinetry in both rooms, for example, can create continuity, while wood furnishings, upholstery and decorative accents give the dining room its own personality.

Repeat Key Materials

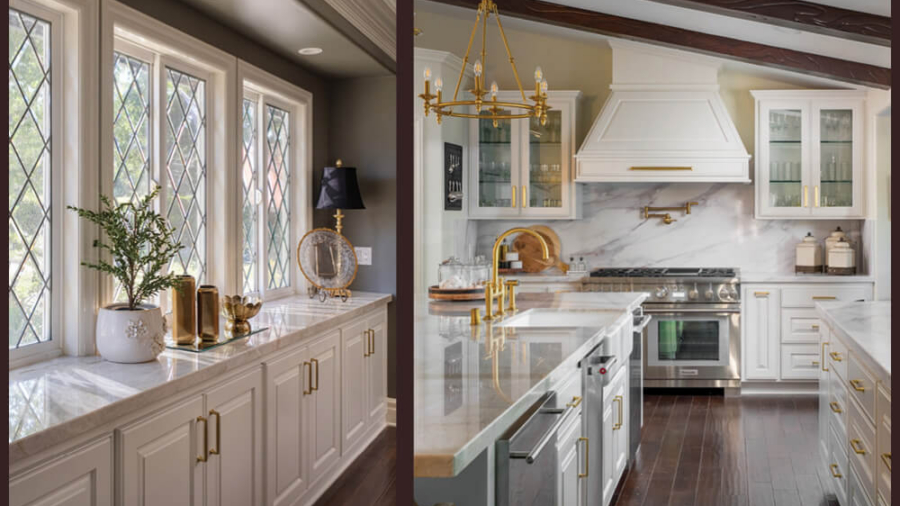
Using the same countertop material in both spaces is one of the most effective ways to tie them together. A beautiful natural stone or quartzite surface can appear on the kitchen island and then be repeated on a dining room built-in, serving area or display nook. The repetition feels intentional and helps separate features read as part of one overall design.

Coordinate Hardware and Finishes

Cabinet hardware, faucets, lighting and shelving brackets offer another opportunity to create connection. Choosing finishes from the same family, such as satin bronze, polished nickel or matte black, brings consistency without requiring every fixture to be an exact match. A finish used on kitchen pendants might reappear on dining room sconces, cabinet pulls or floating-shelf supports.

Let Cabinetry Create a Visual Bridge

Built-in cabinetry can extend the style and function of the kitchen into the dining room. Coordinating door styles and finishes make the rooms feel related, while glass doors, open shelving or specialized storage help distinguish the dining area. Dining room cabinetry can also provide a practical home for serving pieces, linens, glassware and other items that might otherwise take up valuable kitchen storage.

Layer the Lighting

Lighting should complement both the design and the purpose of each room. The kitchen requires bright, functional illumination for cooking and preparation, while the dining room benefits from softer, more atmospheric lighting. Recessed lights, pendants, sconces and interior cabinet lighting can work together to create a layered plan that feels cohesive while giving each room the right ambiance.

Preserve Something Special

A successful remodel does not always mean replacing everything. Existing architectural features, such as distinctive windows, ceiling details or a meaningful furniture piece, can become focal points within the new design. The surrounding finishes should enhance those elements rather than compete with them.

Design the Spaces as a Whole

The best time to create cohesion is during the earliest planning stages. Considering the kitchen and dining room together allows cabinetry, surfaces, storage and lighting to be coordinated before construction begins. It also helps uncover opportunities to improve how the rooms function together for everyday meals, holidays and entertaining.

A thoughtful design should make adjoining spaces feel connected without sacrificing what makes each room special. With a consistent palette, repeated materials and carefully coordinated details, the kitchen and dining room can become two distinct spaces that tell one beautiful story.

The Lenton Approach

At Lenton Company, we look beyond individual rooms to consider how your home functions and flows as a whole. By coordinating layouts, materials, finishes and architectural details, we create spaces that feel beautifully connected while still reflecting your personal style, daily needs and budget.


Thinking about remodeling your kitchen, dining room or adjoining living spaces? Let’s start the conversation. Our experienced design-build team can help you explore creative solutions that bring greater beauty, function and continuity to your home. Call 661.273.9179 or visit lentoncompany.com to schedule a consultation.
DESIGN INSPIRATION: The Enduring Beauty of the Taj Mahal Look - Lenton Company

DESIGN INSPIRATION: The Enduring Beauty of the Taj Mahal Look

Some countertop styles make an immediate impression. Others have the quiet versatility to remain beautiful for years. Taj Mahal quartzite manages to do both.

With its creamy background and graceful veining in warm beige, taupe, gold and lighter tones, Taj Mahal quartzite offers the elegant appearance of marble without feeling overly formal. Its soft, natural coloring works beautifully with white, cream, stained wood and darker cabinetry, making it equally suited to traditional, transitional and contemporary kitchens.

What Is Quartzite?

Quartzite is a natural metamorphic stone that begins as sandstone. Over time, intense heat and pressure fuse the stone’s crystals together, creating an exceptionally hard and durable surface.

Like granite and marble, quartzite is quarried from the earth and cut into slabs, so every piece has its own distinctive coloring, movement and veining. Taj Mahal quartzite has the marble-like beauty many homeowners love, but it is harder than granite and more resistant to scratching and etching than marble. As with other natural stones, proper sealing and routine care are important.

Why Taj Mahal Remains a Favorite

Taj Mahal has become a favorite among homeowners and designers because it strikes such a beautiful balance. It is light without being stark, elegant without being fussy and warm enough to make a kitchen feel inviting.

We have incorporated it into Lenton Company projects, including this Santa Clarita kitchen designed for long-term beauty and function. Its subtle movement adds visual interest without overwhelming the cabinetry, lighting or other architectural details in the room.

For another look at natural Taj Mahal slabs and their variations, visit Bedrosians Tile & Stone.

One Iconic Look, Several Surface Options

Because the Taj Mahal palette has become so popular, manufacturers now offer a variety of engineered quartz surfaces inspired by its warm coloring and gentle veining. These options can capture a similar aesthetic while offering the more consistent patterning and low-maintenance qualities some homeowners prefer.

A few Taj Mahal-inspired quartz options include:

MSI also offers a helpful overview of different ways to achieve the Taj Mahal look using natural quartzite, quartz, porcelain and decorative tile.

While these surfaces share a similar design inspiration, they are not interchangeable. Natural quartzite provides one-of-a-kind variation and organic depth, while engineered quartz generally offers greater consistency and does not require sealing. The right selection depends on your design preferences, lifestyle, maintenance expectations and budget.

Building a Kitchen Palette Around the Look

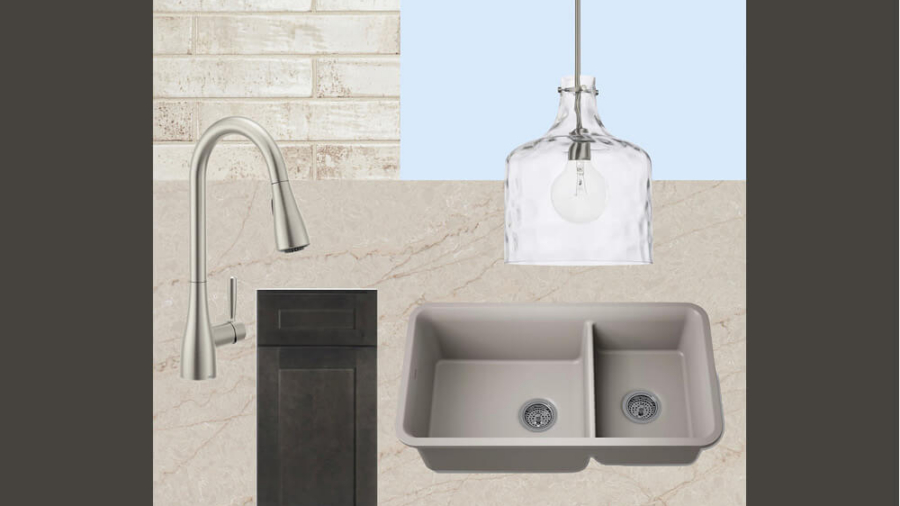
Our inspiration board begins with Lumataj quartz, a Taj Mahal-inspired surface with a creamy background and understated gold veining. Its warm neutral palette creates a versatile foundation for the rest of the kitchen.

A Stella Biscotti glossy ceramic backsplash builds on those warm tones while adding texture and a softly reflective finish. The elongated 2-by-10-inch tile can be installed horizontally or vertically, depending on the desired effect.

For contrast, deep charcoal cabinetry grounds the lighter surfaces and allows their creamy coloring to stand out. A Kohler Cairn Neoroc double-bowl sink introduces another warm, practical element, while a Moen Doherty pull-down kitchen faucet adds clean transitional lines.

Above the island, a clear-glass pendant from Capital Lighting keeps the design feeling open and airy while allowing the countertop to remain the visual focus.

Together, these materials create a kitchen that feels warm, layered and timeless, proving that a neutral palette can still have plenty of personality.

The Lenton Approach

Choosing a countertop is about more than selecting a beautiful slab or sample. It must work with the cabinetry, lighting, flooring, backsplash and fixtures while meeting the practical demands of everyday life.

At Lenton Company, our design-build team helps homeowners compare materials, understand their differences and create a complete design in which every element works beautifully together.


Let’s talk about your next project.
Considering a kitchen remodel? Call Lenton Company at 661.273.9179 or visit lentoncompany.com to begin exploring the materials, colors and design possibilities for your home.