
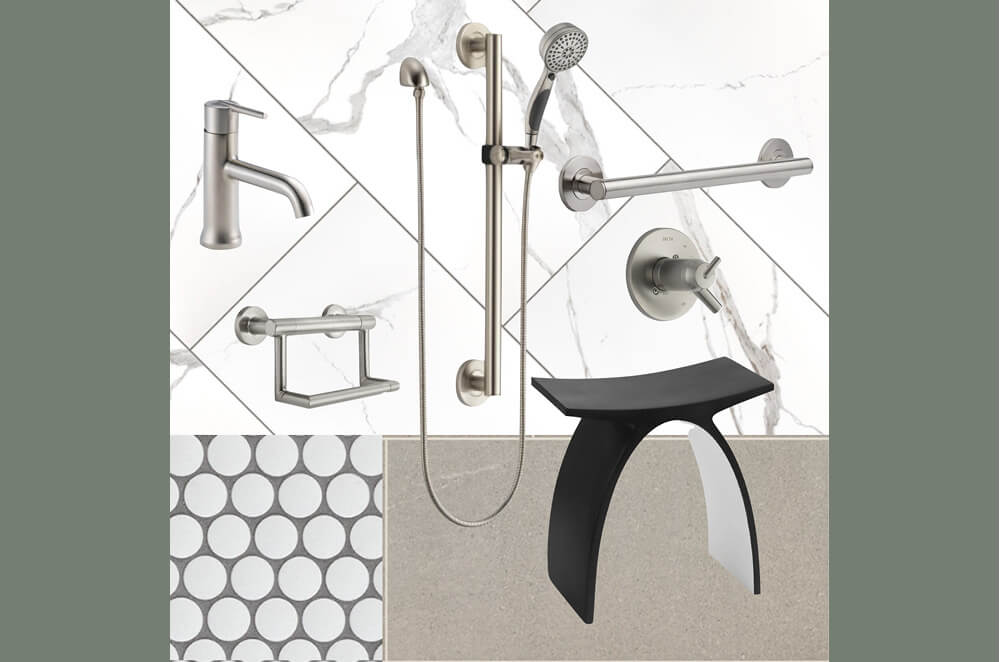
A bathroom remodel is an opportunity to think beyond new tile and fixtures. How comfortably can you enter the shower? Is everyday storage easy to reach? Will the layout continue to work if your mobility changes?
This month’s featured project, follows our homeowners through seven years of improvements with Lenton Company. Their latest bathroom remodel shows how thoughtful details can make daily life easier: a brighter space, an inviting new shower and a carefully positioned vanity that finally allows the drawers to open fully.
Those everyday improvements offer a starting point for thinking further ahead. Age-proofing brings future comfort and accessibility into today’s design decisions, creating a bathroom that reflects your style while accommodating changing needs.
Three additional Lenton Company projects show how beauty, comfort and accessibility come together.
Start With Space to Move
An accessible bathroom begins with its layout. A generous room can still be difficult to navigate if fixtures, doorways or cabinetry interrupt the space you need to move.
In our award-winning accessible primary suite in Palmdale, the existing bathroom lacked the clearances and features its homeowners needed. We redesigned the room to accommodate wheelchair turning space, a large roll-in shower and a vanity that allowed close access with a wheelchair or walker.
The planning lesson: consider how someone will approach and use each fixture, as well as how they will move between them. A layout should support daily routines, including assistance from a caregiver when needed.
Give the Shower a Fresh Perspective
A shower can be both a design centerpiece and an opportunity to improve access. For our stylish and accessible primary bathroom in Lancaster, we combined an existing bedroom and bathroom to create a larger space. The new roll-in shower featured a generous opening, glass block and a linear drain. Hexagon tile connected the bathroom and shower visually, while colorful accent tiles brought personality to the niches.
When planning your own shower, discuss entry, seating, controls and storage together. A low or curbless entrance requires careful coordination of the floor structure, drainage, and waterproofing. These decisions belong at the beginning of the design process.
Make Support Features Feel Intentional
Grab bars can complement the room’s finishes and architectural lines. Their placement and installation should reflect the support the homeowner needs.
In the Palmdale project, handrails on three sides of the shower were integrated with the tile design. In Lancaster, grab bars were incorporated into the shower and water closet alongside coordinated chrome fixtures and accessories.
If you are opening walls during a remodel, discuss reinforcement for grab bars you may want now or later. Planning ahead preserves options while allowing the overall design to remain cohesive.
Personalize the Vanity and Storage
The most useful vanity is one designed around its users. Counter height, knee clearance, drawer access and storage placement deserve as much consideration as the countertop material.
Our harmonious primary bath in Valencia illustrates that personal approach. Replacing two sinks with one created room for a raised counter and a full-height linen cabinet. Streamlined pulls and faucets supported ease of use and cleaning, while whites, grays and satin nickel finishes connected the spaces.
For another homeowner, a lower counter or seated access might be the priority. Begin with the person using the room, then build the design around those needs.
Bring Comfort Into the Details
Practical improvements can contribute to the atmosphere you want. In Valencia, removing old fluorescent fixtures revealed vaulted ceiling space. Recessed lighting and sconces framing a mirror refreshed the vanity area, while a small shower ledge became a full-width bench. A walk-in shower replaced the tub, with easier entry planned for possible future home care.
In Palmdale, heated flooring, a towel warmer, touchless faucets and an integrated bidet seat added comfort and convenience alongside the accessibility improvements.
Your priorities may be different. Consider what would make daily routines easier, from reaching a towel to operating a faucet or finding toiletries.
The Lenton Approach
At Lenton Company, we look at how a bathroom functions as a whole and how it fits the homeowner’s life. Thoughtful planning brings layout, materials, lighting and accessibility into the same conversation. Age-proofing can begin before a need becomes urgent. It is an opportunity to create a bathroom you love today, with features that support greater comfort and flexibility tomorrow.
Ready to explore a bathroom designed around you? Our experienced design-build team can help you consider the possibilities. Call 661.273.9179 or visit lentoncompany.com to schedule a consultation.