
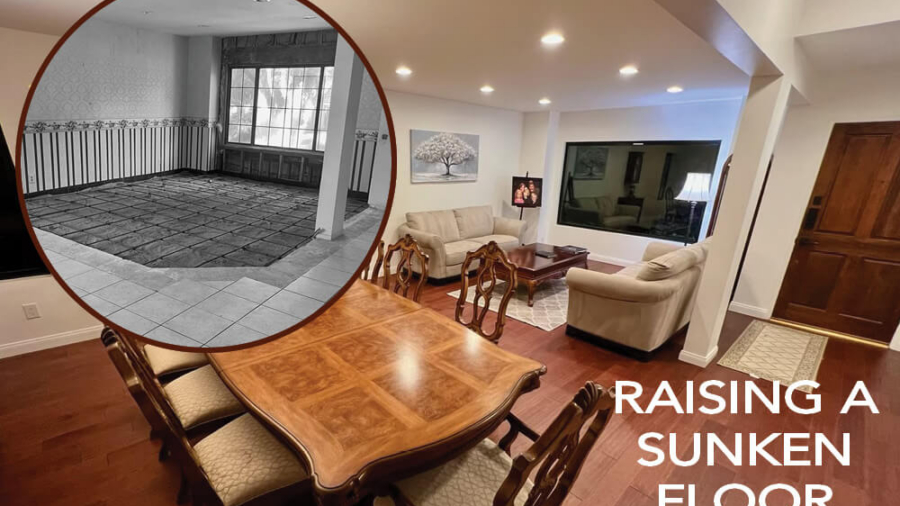
Raised sunken living room floor renovation showing before and after transformation

From Sunken to Seamless: Raising a Living Room for the Way We Live Today

A sunken living room can give a home architectural character, but it can also create an awkward interruption in the floor plan. What once felt distinctive may now present a tripping hazard, limit furniture placement and make it harder for people of all ages and abilities to move comfortably through the home.

The good news is that a home’s original architecture does not have to dictate how it functions forever. With careful planning, a sunken room can often be raised to create a safer, more open and better-connected living space.

Why Were Sunken Living Rooms So Popular?

Sunken living rooms and conversation pits became especially popular during the 1950s, 1960s and 1970s, when midcentury architects were exploring new ways to create defined spaces without enclosing them with walls. Recessed conversation areas helped bring the idea into the design mainstream.

By lowering one portion of an otherwise open room, designers could create a cozy gathering place while maintaining long sightlines across the home. The change in elevation visually separated the living area from the kitchen or dining room without sacrificing the open feeling. Some designs included built-in seating, while others simply used one or two steps to distinguish the living room.

These spaces felt modern, intimate and ideal for entertaining. They also added architectural drama to homes that might otherwise have had simple, open layouts.

Why Are Many Homeowners Raising Them Today?

Although sunken spaces have enjoyed some renewed interest among fans of midcentury design, today’s homeowners often place a higher priority on safety, accessibility and flexibility.

Even a single step can be easy to miss, particularly when it sits in the middle of an open floor plan rather than at a clearly defined staircase. The change in elevation may become more concerning for young children, older adults, anyone with limited mobility or simply a guest who is unfamiliar with the home.

A sunken floor can also:

  • Interrupt the flow between adjoining rooms
  • Limit furniture arrangements
  • Make entertaining and everyday movement less convenient
  • Complicate the installation of continuous flooring
  • Create accessibility challenges
  • Make an open living area feel visually divided

Raising the floor removes that transition and allows the kitchen, dining room and living room to function on one continuous level. It can make the home feel larger, calmer and more cohesive while supporting the growing desire to remain comfortably in the home over time.

What Does Raising a Sunken Room Involve?

Raising a floor is more than filling in a low area and installing new flooring. The correct approach depends on how the home was originally built, the depth of the sunken space and what lies beneath it.

A design-build team must first evaluate the existing floor structure and foundation. Depending on the conditions, the new floor may require a properly engineered wood-framing system or filling in with reinforced concrete. The finished surface must align precisely with the surrounding floors while remaining structurally sound and level.

The project may also affect:

  • Electrical outlets and floor receptacles
  • Heating and air-conditioning registers
  • Doors, thresholds and baseboards
  • Fireplace hearths
  • Built-in cabinetry
  • Stair and railing conditions
  • Ceiling height
  • Flooring transitions
  • Moisture control and insulation

If a fireplace is present, raising the floor may change the relationship between the firebox, hearth and finished surface. That creates an opportunity to consider the fireplace design as part of the larger transformation rather than treating it as an isolated feature.

Every home is different, so the existing construction must be carefully evaluated before the design is finalized. Permitting and structural engineering may also be required depending on the project’s scope.

Creating Connection Throughout the Home

Removing a change in elevation can do more than eliminate a safety concern. It can change how the entire home feels. Once adjoining rooms share the same floor level, continuous flooring can visually carry from one space to the next. Ceiling treatments, lighting, millwork and finishes can then strengthen the connection overhead and throughout the rooms.

In our recent Santa Clarita featured project, raising the sunken living room floor eliminated steps that presented a falling hazard and created a seamless transition from the newly remodeled kitchen and dining room. The living room fireplace was also refaced for a more current look, while custom wood ceiling beams were designed to coordinate with those in the kitchen. Together, these changes transformed three separate areas into one cohesive home.

When the Architecture No Longer Works

Homes are built for a particular time, but the way families live continues to change. Formal rooms become gathering spaces. Closed kitchens are opened. Underused areas gain new purpose. Changes in elevation that once added drama may eventually become barriers.

Good remodeling respects the character of a home while recognizing that not every original feature must remain untouched. When the architecture no longer supports the people living there, thoughtful structural changes can improve safety, comfort and flow without sacrificing beauty.

The Lenton Approach

At Lenton Company,  we look beyond finishes to understand how a home functions as a whole. Our design-build team evaluates the existing structure, identifies opportunities and develops creative solutions tailored to the homeowner’s needs, style and budget.


Is a sunken room or outdated floor plan keeping your home from working the way you would like? Let’s start a conversation. Our experienced design-build teamcan help you explore creative solutions that bring greater beauty, function and continuity to your home. Call 661.273.9179 or visit lentoncompany.com to schedule a consultation.
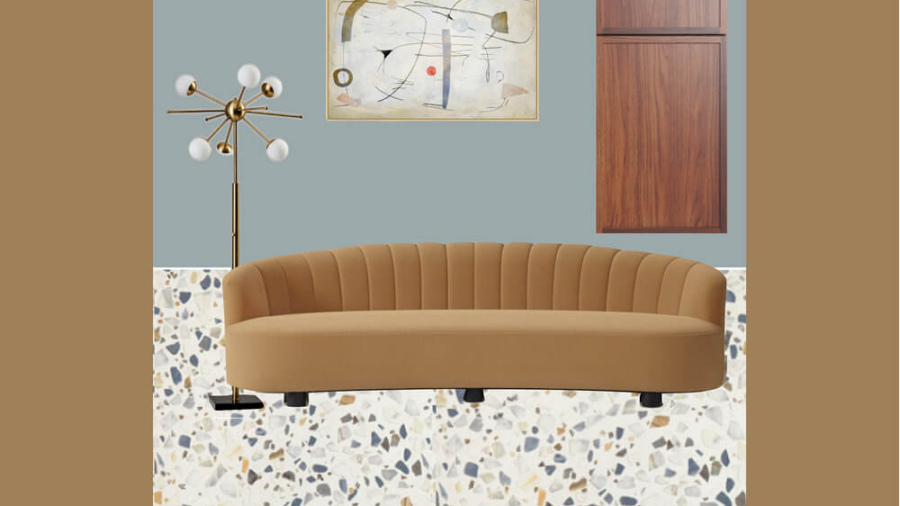
Living room design concept with terrazzo flooring, curved sofa, walnut cabinetry and modern lighting

DESIGN INSPIRATION: Midcentury, Reimagined – Why Retro Design Still Feels Fresh

Design trends often move in more than one direction at the same time. In some homes, features associated with midcentury architecture, such as sunken living rooms, are being removed to improve safety, accessibility and flow. In others, homeowners are embracing the warm woods, clean lines, sculptural forms and playful personality that defined the era.

Is Midcentury Modern a Trend?

Yes, but it is more than a passing trend. Midcentury modern design broadly refers to the architecture, furniture and interiors that emerged from the 1940s through the 1960s. The style emphasized clean lines, functional layouts, uncluttered forms and a connection between indoor and outdoor living. Designers also experimented with new materials, bold patterns and organic shapes.

Its popularity has risen and fallen over the decades, but it has never disappeared. What changes is how the style is interpreted.

Today’s midcentury-inspired rooms are generally less literal than the carefully coordinated interiors of the past. Rather than creating a 1960s time capsule, designers are selecting a few recognizable elements and blending them with contemporary comfort and function. Warm woods, curves, abstract artwork, terrazzo and sculptural lighting are being mixed with softer colors, updated materials and modern technology.

Current design interest in curved furnishings, character-rich rooms and natural wood makes midcentury influences feel especially timely. As this design overview from Homes & Gardens suggests, the most successful rooms combine midcentury elements with other periods and personal pieces so the result feels layered rather than themed.

Why the Style Continues to Appeal

Much of midcentury design was grounded in principles that remain relevant: simplicity, practicality and beauty without unnecessary ornamentation.

Its streamlined forms work well in both large and compact spaces. Warm wood tones make a room feel inviting, while tapered profiles and raised furniture legs create a lighter visual footprint. Curved seating and globe lighting soften the clean lines, and abstract patterns add personality without overwhelming the space.

There is also a sense of optimism in the style. Midcentury interiors were often expressive, incorporating mustard, avocado, orange, turquoise and walnut. Today’s interpretation is usually more restrained, but it retains that willingness to use color, shape and pattern with confidence.

A Fresh Take on Retro Inspiration

Our inspiration board shows how midcentury character can be incorporated without making a room feel dated.

KCD’s Oslo cabinetry establishes the look with a slim profile, clean lines and rich walnut coloring. The natural woodgrain adds warmth and depth while the streamlined door style keeps the cabinetry feeling current.

Underfoot, Marazzi Curation tile in Shore introduces a terrazzo-inspired pattern with the retro flair of the original material. Its scattered fragments provide movement and visual interest, while the light background keeps the room bright.

The walls are grounded in Mission Bay Blue by Dunn-Edwards, a muted blue-gray with soft green undertones. The color offers a quieter alternative to the brighter turquoise shades often associated with the era, creating a relaxed backdrop for walnut, brass and warm upholstery.

The Doppler LED Floor Lamp from West Elm adds the sculptural, space-age quality seen in many midcentury fixtures. Its branching brass arms and globe shades make it a statement piece without requiring a large footprint.

Above the sofa, Playground Abstract Canvas Wall Art brings in the freeform lines and abstract shapes that were central to the era’s art and textiles. A curved sofa completes the palette with a soft, contemporary interpretation of midcentury furniture.

Together, the elements feel nostalgic but not dated. Each carries a recognizable influence from the past, yet the overall composition is comfortable, fresh and appropriate for a modern home.

Preserve the Style, Improve the Function

A home can honor its architectural roots without being held back by them. For example, a homeowner may love the original beams, expansive windows or indoor-outdoor relationship of a midcentury home but find that a sunken room presents a falling hazard. Raising the floor does not erase the home’s identity. It allows the architecture to evolve while other design choices preserve the warmth and spirit of the style.

The same principle applies to closed kitchens, limited storage, outdated fireplaces and inefficient lighting. Thoughtful remodeling makes it possible to retain the features that give a home character while changing those that no longer support everyday life.

Designing Beyond the Trend

The best interiors are not defined by a single label. They reflect the architecture of the home, the personalities of the people living there and the way the spaces need to function.

If midcentury design speaks to you, there is no need to adopt every element. A walnut cabinet, curved sofa, terrazzo-inspired floor or sculptural light may be enough to give a room the warmth and personality you love. Choosing a few meaningful references creates a look that feels collected and personal rather than overly themed.

The Lenton Approach

At Lenton Company, we believe good design should respect what makes a home special while creating spaces that work beautifully for today. Trends can provide inspiration, but the finished home should always feel like yours.


Let’s talk about your next project.
Thinking about updating the style or function of your home? Call Lenton Company at 661.273.9179 or visit lentoncompany.com to start the conversation.