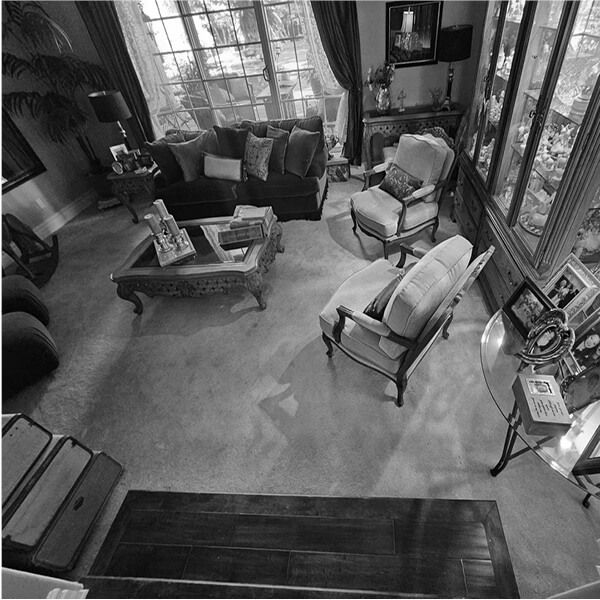
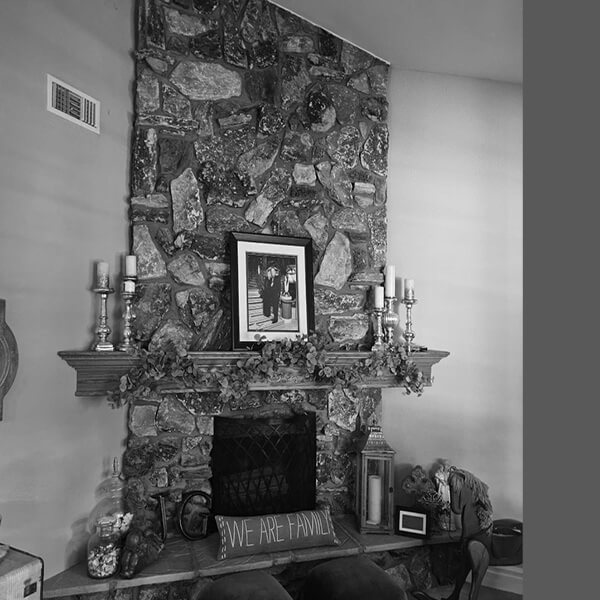
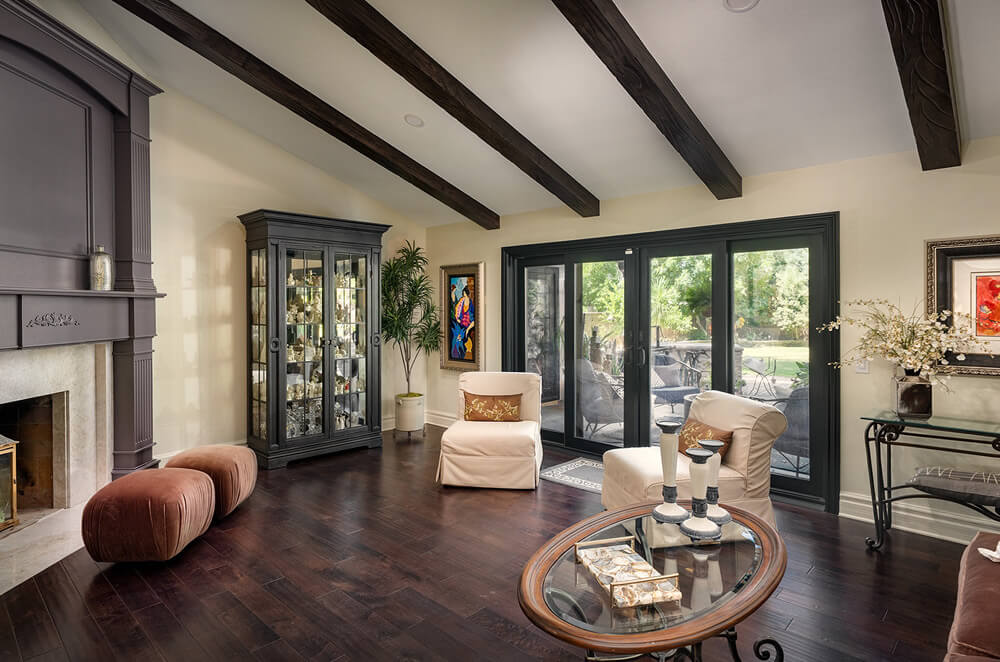
As the companion space to the newly remodeled kitchen and dining room, the living room needed to feel equally intentional and connected. Its sunken floor required steps that interrupted the flow between rooms and presented a potential falling hazard. The existing stone fireplace also felt dated and no longer reflected the homeowners’ vision for a more refined, modern interior.
Design:
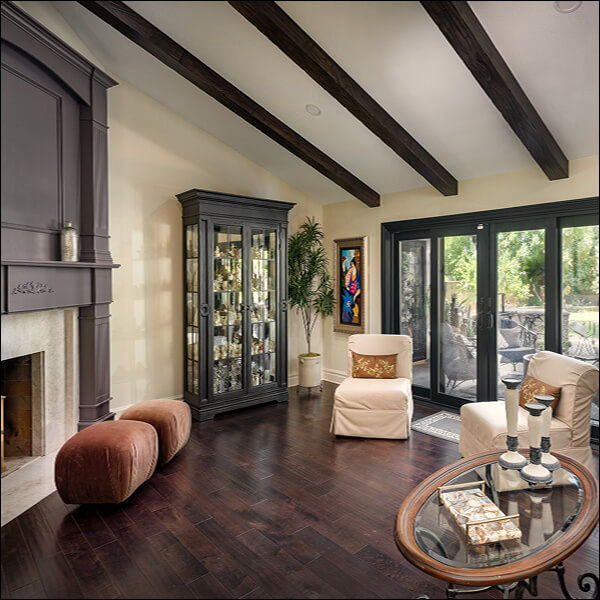
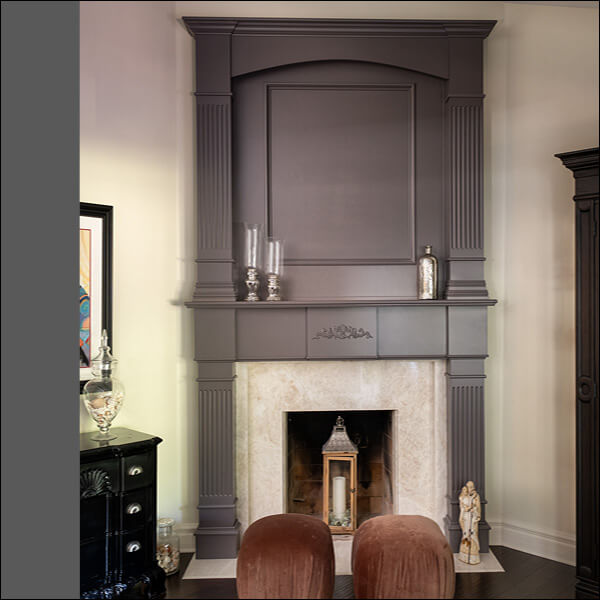
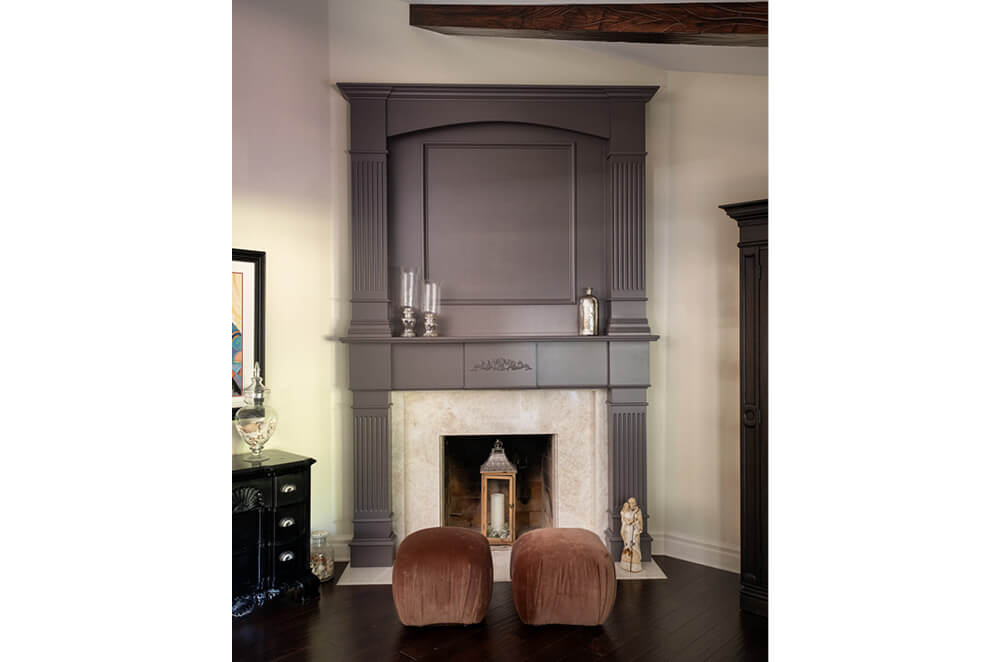
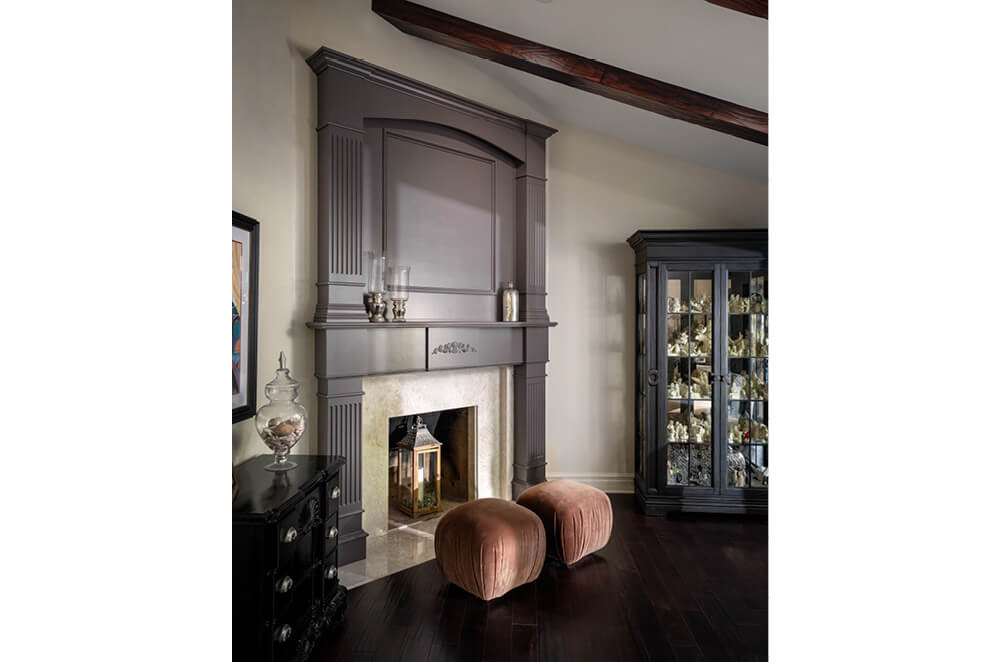
The most important change began underfoot. Raising the living room floor to meet the surrounding spaces eliminated the hazardous steps and created a safer, more seamless transition throughout the home. The new continuous floor level also made the living room feel more open and naturally connected to the adjoining kitchen and dining areas. To give the room a stronger focal point, the fireplace was completely redesigned. The original stone facade was replaced with a custom, modern surround featuring tailored millwork, subtle architectural detailing and a lighter stone around the firebox. The deep finish complements the homeowners’ furnishings while adding depth and character to the room. Overhead, custom wood beams were designed to match those installed in the kitchen, extending the same warmth and architectural interest into the living room.
Build:
Raising the floor required careful planning and construction to ensure the new surface aligned properly with the adjoining rooms. Once the floor was brought to a single level, new hardwood flooring created a continuous foundation that improved both safety and visual flow. The fireplace surround was then custom-built to fit the height and proportions of the room, transforming the dated stone fireplace into an elegant statement feature. Coordinating ceiling beams completed the connection to the kitchen and dining room, making all three spaces feel like parts of one thoughtfully designed home. The result is a safer, more welcoming living room with a sophisticated new focal point and a cohesive style that carries beautifully throughout the entire remodel.
Reveal:
In the words of our homeowners, “The quality of the work is exceptional. The entire Lenton Company team is very quality-conscious, and their designer brought truly outstanding ideas to the project. Everyone, including the subcontractors, was incredibly accommodating and took the time to understand our vision and help bring it to life. We would absolutely recommend Lenton Company.”
Image Gallery
– CLICK ON IMAGES FOR A LARGER VIEW –
Let's start a conversation
Do you have something in mind for your home? Fill out this form and we’ll get back to you.