Challenge:
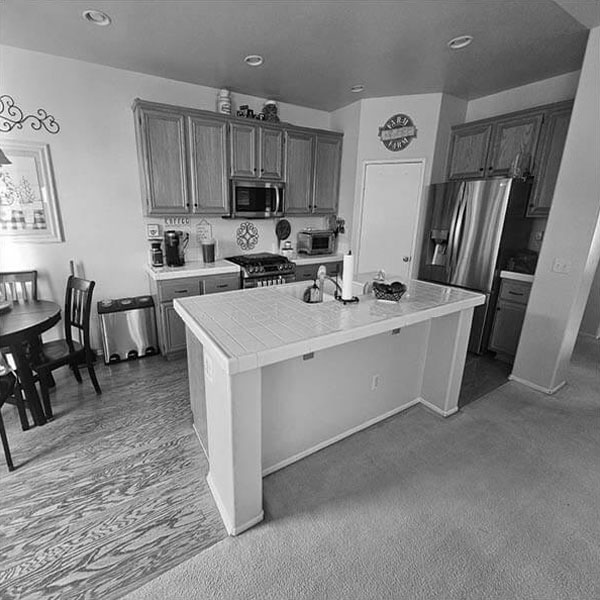
After years of planning, our homeowners were ready to create the kitchen they had always envisioned. While the existing space was sizable, the layout did not make the most of the available square footage. A small corner pantry consumed valuable real estate, limiting countertop space and creating a less efficient workflow. As a family that regularly hosts grown children and grandchildren, they wanted a kitchen that could comfortably support everything from daily meals to baking projects and family gatherings. Their design preference was equally clear: traditional cabinetry with a rich, warm wood finish that would feel timeless rather than trendy.
Design:
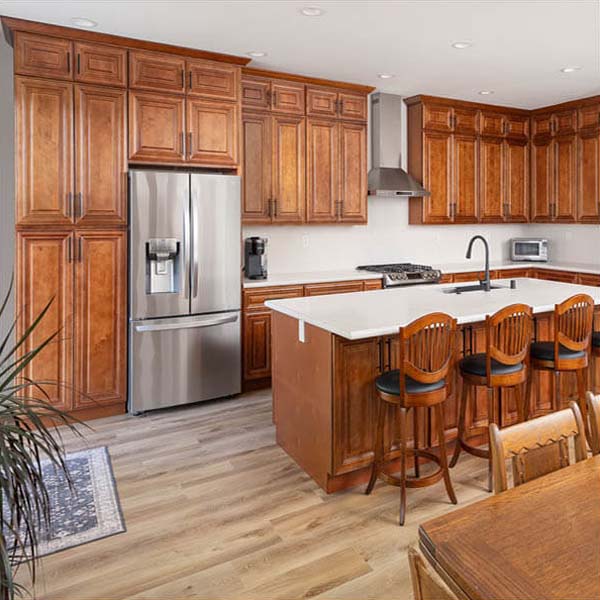
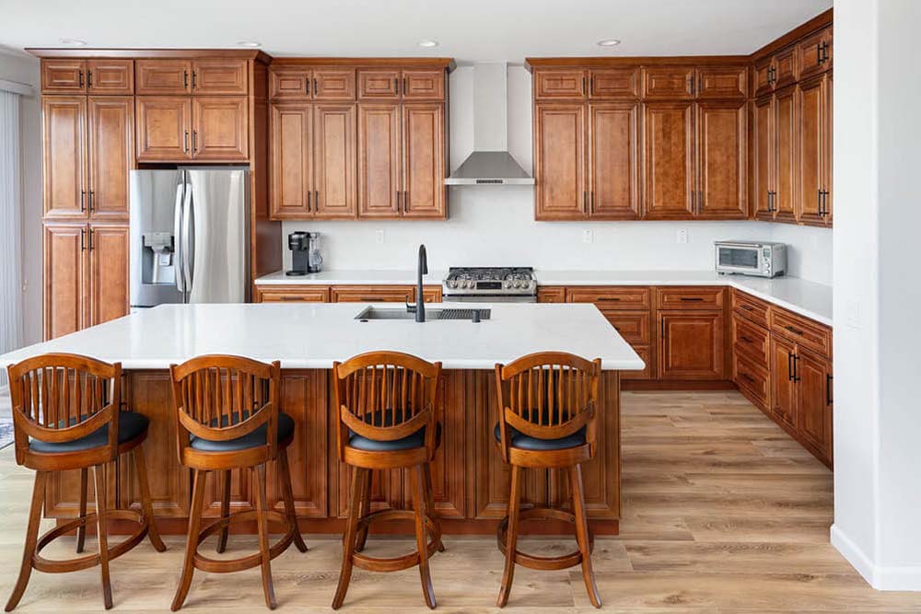
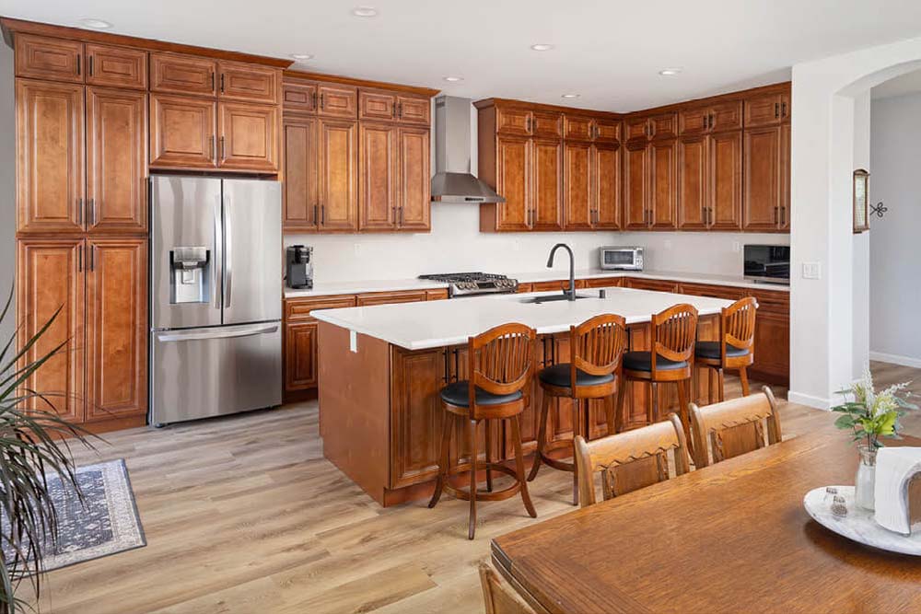
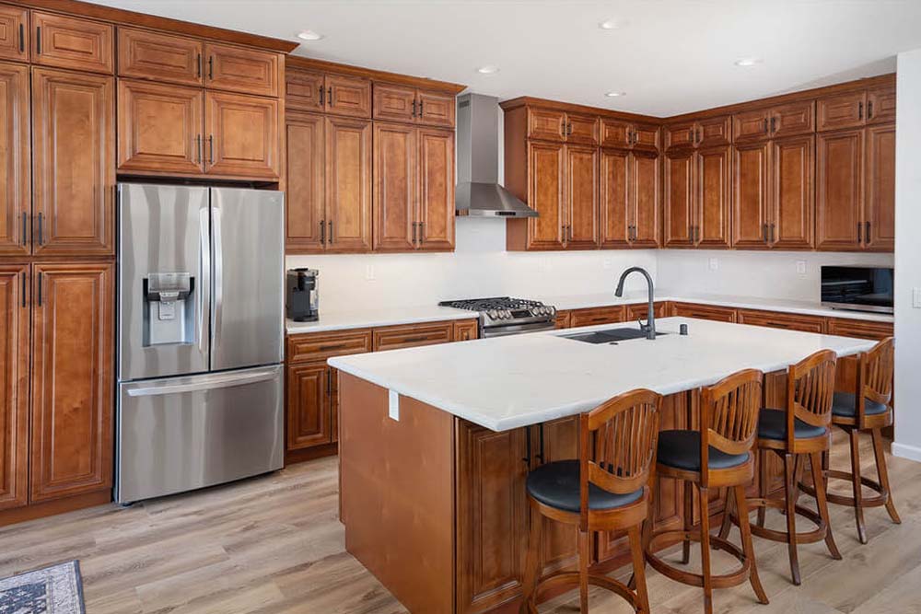
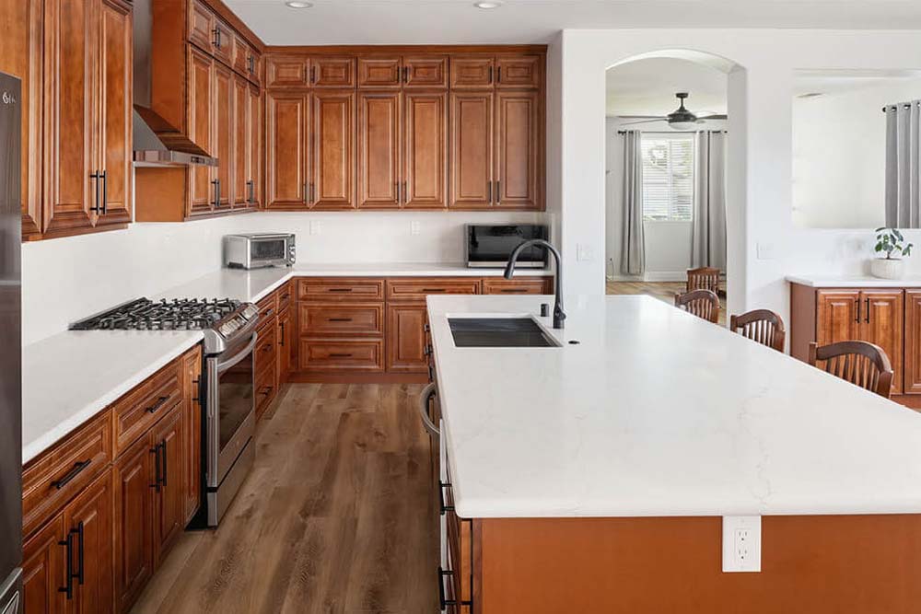
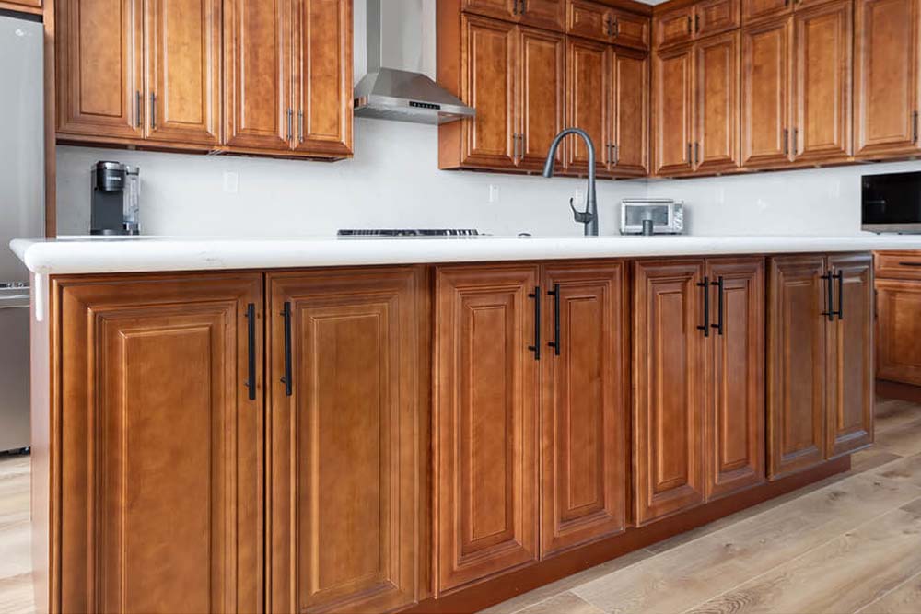
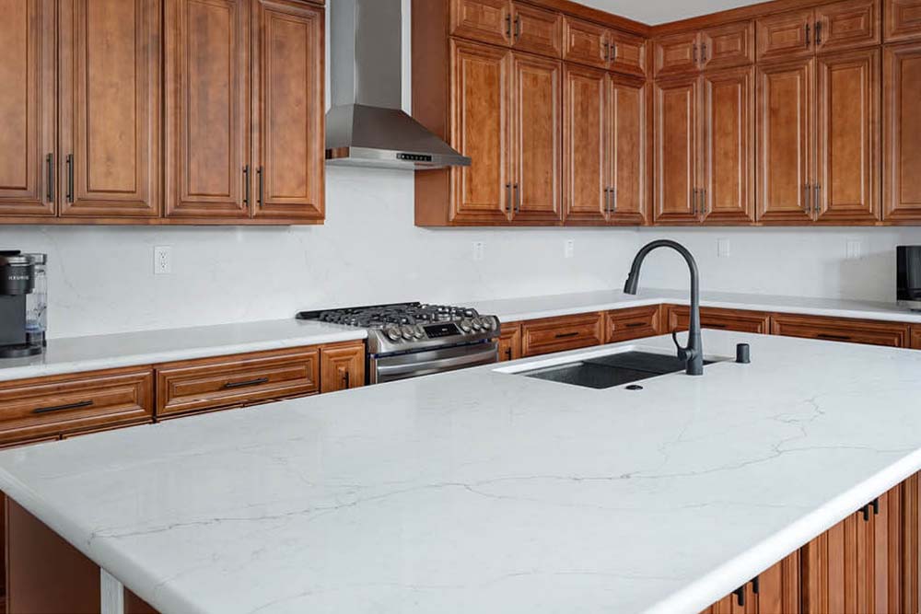
The design centered on improving functionality while preserving the home’s classic character. By removing the corner pantry and replacing it with tall pantry cabinetry along another wall, we dramatically increased usable countertop space and improved overall storage. Relocating the refrigerator adjacent to the new pantry cabinets opened up the corner of the kitchen, creating a larger and more efficient workspace. The additional counter area was especially important for baking, providing ample room for food preparation and convenient access to specialty storage features. Richly stained cabinetry was paired with bright quartz countertops to create a balanced, inviting look. For a seamless appearance, the countertop material was continued up the wall as a cabinet-height backsplash, delivering clean lines, visual continuity, and easy maintenance. A large island became the focal point of the room, offering generous workspace, storage, and seating for family and guests.
Build:
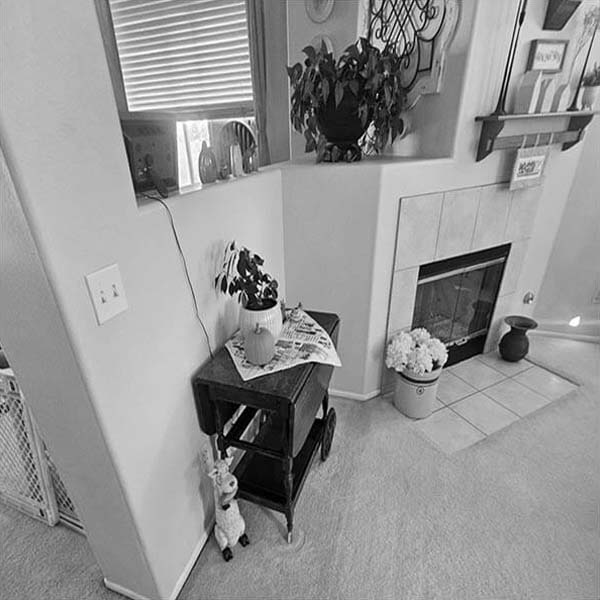
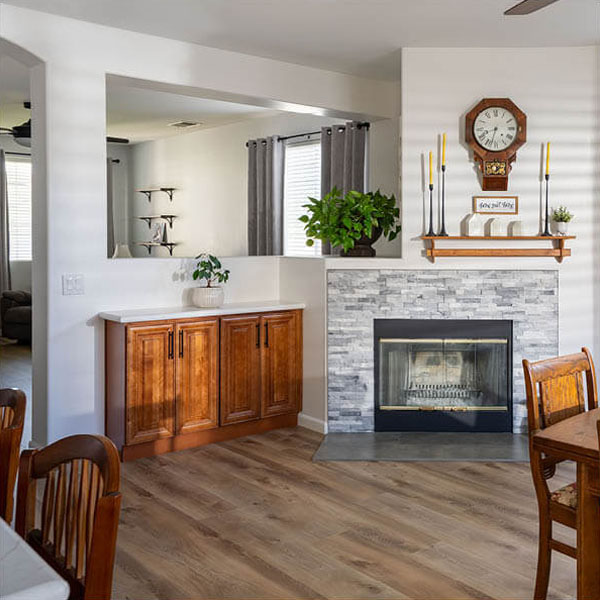
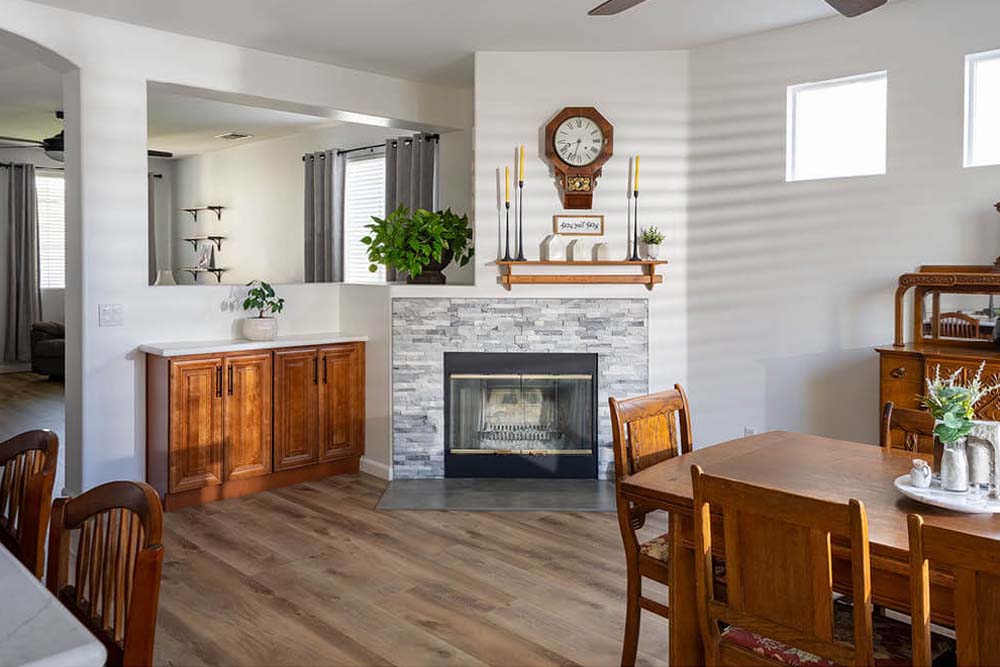
The transformation extended beyond the kitchen. New luxury vinyl plank flooring was installed throughout the home, providing a durable, low-maintenance surface that stands up beautifully to everyday family life. Additional improvements included custom cabinetry in the dining area and a fireplace update that enhanced the connection between the kitchen and surrounding living spaces. The project also included closing off a set of double doors leading into the living room and reframing the wall to better accommodate today’s larger televisions and improve furniture placement. The completed remodel delivers the perfect combination of beauty and practicality. With expanded work surfaces, improved storage, timeless finishes, and spaces designed for gathering, this home is now better equipped for everything from everyday routines to making memories with family for years to come.
Reveal:
In the words of our homeowner, “From the very first design meeting through the final details of construction, the entire Lenton Company team was kind, patient, knowledgeable, and transparent every step of the way. The attention to detail throughout our remodel exceeded our expectations, and the finished result is both beautiful and incredibly functional. We especially love how the new layout gives us the space we need to gather comfortably with our children and grandchildren. We couldn’t be happier with our experience and would highly recommend Lenton Company to anyone considering a remodel.”